Get quick appointment for technical support!

Low-voltage components checklist for commercial builds
Jun 26, 2026
If you’re asking what low-voltage electrical components you need for a commercial construction project, the answer splits into two parallel scopes that most project teams underestimate until the RFIs start stacking up.
Structural steel, mechanical equipment, and main electrical service, those get scoped early and budgeted carefully. Low-voltage work is where budgets quietly slip, usually because nobody locked down the full component list before the design documents went out for bid.
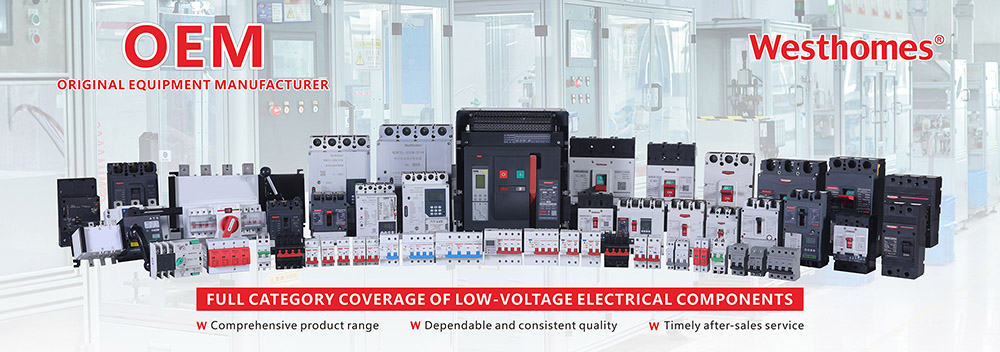
Part of the problem is that “low voltage” covers two very different worlds sitting under one roof. On one side, you have power protection and distribution hardware: overcurrent devices, transfer switches, and surge protection.
On the other, you have the data, security, access control, and building controls systems that make the building functional. Both worlds have their own component sets, their own code requirements, and their own procurement timelines. This checklist walks through both categories with enough detail to build a spec sheet or a material request without starting from scratch.
The two categories of low-voltage systems on every commercial project
Commercial low-voltage work splits cleanly into two tracks. The first is the power protection and distribution layer: MCBs, MCCBs, automatic transfer switches, and surge protection devices.
These components are sized against load calculations under NEC Article 220, with Article 230 governing service requirements and Article 240 covering overcurrent protection. Proper certification documentation is required before inspections. Get this layer wrong and everything downstream is at risk.
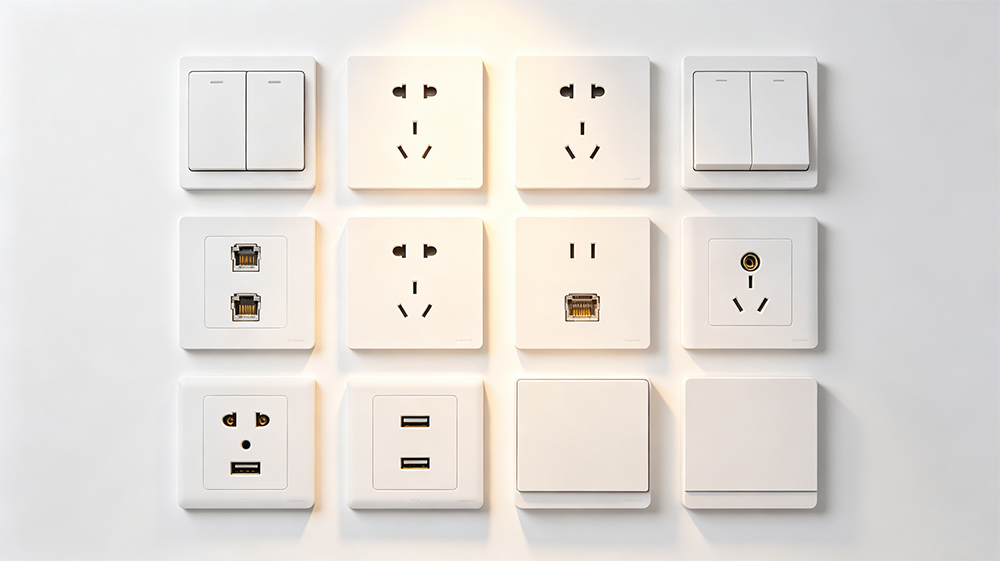
The second track covers every system that moves data, audio, video, access credentials, and HVAC commands through the building. Structured cabling, fiber backbone, CCTV, access control, fire alarm, AV/ paging, and BAS/HVAC controls all fall here.
These systems operate below 50V in most cases and fall under NEC Articles 725 and 800 depending on circuit class. They run on different pathways, pull different permits, and require different subcontractors. Treating them as one undifferentiated “low-voltage scope” is where preliminary budgets fall apart.
What low-voltage electrical components do you need for commercial power protection: MCBs, MCCBs, ATS, and SPDs
When to use MCBs vs. MCCBs in commercial panels
Miniature circuit breakers are designed for branch circuit protection in offices, tenant spaces, and small mechanical rooms, where current ratings stay within the lower range typical of that application.
Molded case circuit breakers step in for feeder and main protection at higher current ratings, up to 2,500A in large commercial frames, with adjustable trip settings that let you fine-tune selective coordination across a panel hierarchy.
Exact frame and trip ratings vary by manufacturer and product line, so always confirm against your load schedule. In practice, most commercial projects use both: MCCBs at the main and sub- main level, MCBs at the branch circuit level.
Sizing both starts with an accurate load schedule under NEC Article 220. Continuous loads are sized at 125% of their rated value for breaker sizing purposes. Verify short-circuit rating (Icu/Ics) against available fault current at the point of installation per NEC 110.9 and 110.10. An MCCB rated below the available fault current at its installation point is a code violation and a safety failure waiting to happen.
ATS placement and sizing for backup power
An automatic transfer switch keeps critical loads online during a utility outage by switching the source from utility to generator, typically within 10 seconds for Level 1 emergency systems under NFPA 110.
Commercial projects commonly install ATS units at the main service entrance for whole-building transfer, or at sub-panels serving life-safety loads such as elevators, fire alarm panels, and emergency lighting. The placement decision drives the ATS ampere rating and the generator sizing calculation.
Sizing the ATS means calculating the total connected load on the transfer path, not just the critical loads, and confirming the generator can carry that load at full nameplate. Industry practice commonly applies a 1.25x margin over measured peak demand, with additional reserve for motor inrush on startup.
Diesel generators also perform better when loaded to around 80% of nameplate, so factor that into the sizing math early rather than adjusting after the generator is on-site. For a practical walkthrough of these steps, consult this generator sizing guide for commercial buildings.
SPDs: required under NEC 2020 for most commercial occupancies
The 2020 NEC revision, specifically the requirements added in Article 230 and related sections, made SPD installation mandatory at service entrances and distribution panels for most commercial building types. Note that NEC adoption is jurisdiction-specific; confirm with your AHJ whether the 2020 code is in effect locally.
In jurisdictions that have adopted the 2020 code, this is no longer a value-add; it’s a required line item. Type 1 SPDs, as defined under UL 1449, install at the main service entrance to handle direct strike surges.
Type 2 SPDs go at sub-panels and distribution boards to catch switching transients and residual surges that Type 1 devices don’t fully suppress. Specify the SPD’s voltage protection rating (VPR) against the equipment it’s protecting.
A lower VPR means tighter clamping and better protection for sensitive electronics, which matters in spaces with server rooms, lab equipment, or building automation controllers. Westhomes manufactures both AC and DC SPDs with CE, CB, and TUV certification; their technical team can match SPD specifications to your panel schedule if you provide the load breakdown before procurement starts.
Low-voltage components list: structured cabling, security, and controls
Data network: cable, termination hardware, and active gear
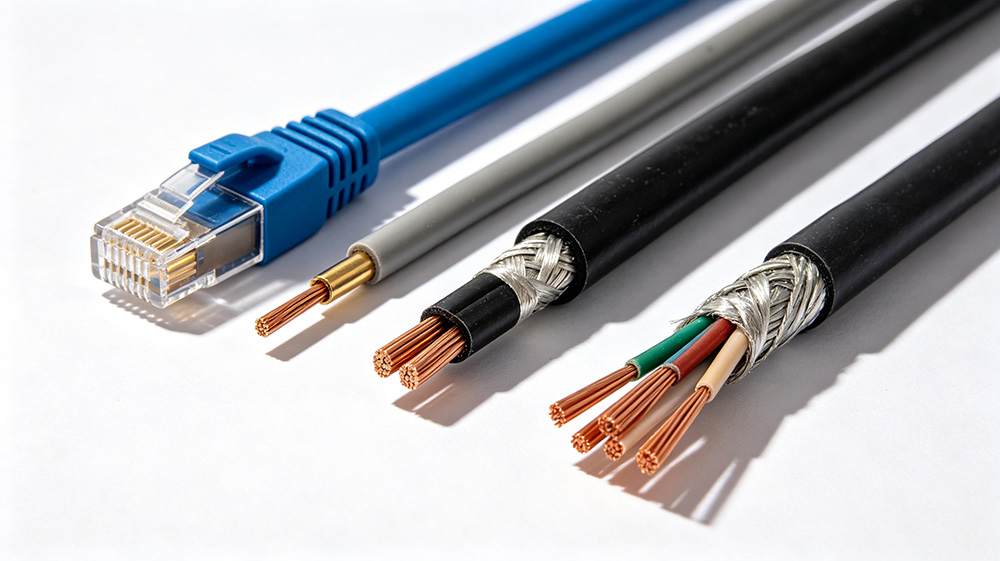
Cat6A is the current commercial standard for horizontal runs up to 100 meters, supporting 10GbE without the signal degradation that Cat6 shows at higher speeds, as outlined in TIA-568 cabling standards. A complete data system includes the horizontal cable, keystone jacks at the outlet end, patch panels in the IDF and MDF, and PoE switches sized to the port count and wattage budget.
For backbone runs between the MDF and each IDF, OS2 single-mode fiber is increasingly the default choice for commercial buildings because it handles campus-scale distances and scales cleanly to 100G and beyond (per TIA-568.2-D guidance).
OM4 multi-mode fiber remains practical for short intra-building backbone runs and data center environments where transceiver cost is a primary concern. For a concise technical reference on the differences between OM and OS fiber types, see this OM1, OM5 and OS1, OS2 fiber overview.
Plan for at least two drops per workstation in office environments, commonly two for device redundancy and PoE needs, plus dedicated drops for shared devices, wireless access points, IP phones, and conference room AV systems.
At average office density of roughly one person per 150 to 250 square feet, that works out to four to seven work positions per 1,000 square feet, and each position needs its own cable run back to the nearest IDF. Sharing a single drop across two users to save material cost is a shortcut that typically creates network performance and support issues early in the building’s first year.
CCTV, access control, and fire alarm components
IP camera systems require cameras, a network video recorder or VMS server, dedicated PoE switch ports to power and connect each camera, and conduit routed per the security pathway plan.
Camera count on commercial projects is not area-based; it’s coverage-based. Count entrances, corridors, loading docks, cash wrap positions, and blind spots that require coverage for your specific occupancy type, then verify that the selected camera field-of-view covers each zone without dead angles.
Access control at each controlled door requires a card reader or biometric device, an electric strike or magnetic lock, a door position contact, a request-to-exit sensor, and a controller panel that ties all the door hardware together. Fire alarm systems follow NFPA 72 in addition to NEC requirements.
The system needs smoke detectors, heat detectors, pull stations, notification appliances (horns and strobes), a fire alarm control panel (FACP), and dedicated survivable circuit wiring. Fire alarm is also the system most likely to trigger a separate permit and a specialty contractor license requirement, so confirm the AHJ’s requirements before scoping that work into a general electrical bid.
BAS, lighting control, and low-voltage controls wiring
Building automation systems use low-voltage control wiring to connect thermostats, sensors, actuators, and VAV controllers back to a central BAS panel.
Common gauges include 18/2 for simpler thermostat and sensor wiring; exact gauge and pair count depend on the protocol and BAS manufacturer specifications, so verify requirements before ordering material.
Lighting control systems add occupancy sensors, daylight sensors, relay panels, and zone controller modules on top of that wiring infrastructure. Each of those control points represents its own material takeoff line and its own coordination task with the BAS contractor.
All control wiring must be physically separated from line-voltage conductors and routed in approved pathways per NEC Article 725, which also governs permissible wiring methods and required listing for the cable type.
This separation requirement affects conduit routing decisions early in the design phase, so flag it in the coordination drawings before rough-in begins. For additional guidance on low-voltage wiring and cabling practices in commercial buildings, review industry resources on low-voltage wiring & cabling for commercial buildings.
Estimating quantities and ballpark costs before you bid
For office projects, a planning density of one work position per 150 to 250 square feet translates to four to seven data drops per 1,000 square feet at the workstation level, before adding allowances for shared spaces, conference rooms, and AV. Camera and access control counts don’t scale with area; walk the door schedule and the security layout first.
Count controlled openings for access control and coverage targets for cameras, then build the quantity takeoff from those numbers rather than working backward from floor area.
Cat6A drops run approximately $125 to $350 per outlet installed, depending on plenum cable requirements, pathway complexity, and local labor rates. A midrange of $175 to $250 per drop is a defensible preliminary number for most commercial office work.
For IP camera systems, budget $800 to $1,500 per installed camera for standard commercial deployments, with $1,200 to $3,500 per camera as a conservative all-in figure once network infrastructure, mounting hardware, and licensing costs are included.
As a practitioner, rule of thumb, budget a 10 to 15 percent material contingency on low-voltage scopes because counts change late in commercial projects, and scope creep on this work is nearly universal.
For power protection hardware, MCBs, MCCBs, ATS, and SPDs, the most accurate preliminary estimate comes from the load schedule and single-line diagram, not from a square-footage multiplier.
Quantity takeoffs built from those documents give you defensible numbers at bid time and reduce change order exposure when the panel schedule gets revised in design development. For contemporary market pricing benchmarks, consult the 2026 MCB, MCCB & ACB Price Guide & Costs.
NEC compliance and AHJ considerations before rough-in starts
Low-voltage conductors must be physically separated from power wiring unless the cable or raceway is specifically listed for mixed use. Cable jacket ratings matter: plenum-rated cable (CMP) is required in return-air ceiling plenums, riser-rated cable (CMR) is required for vertical shaft runs, and standard CM-rated cable covers most other locations. Every penetration through a rated wall or floor assembly requires a listed firestop system.
This is a common inspection failure point on commercial projects, so get the firestop submittals in early and coordinate the penetration schedule with the GC’s firewall documentation.
Most jurisdictions require permits for commercial low-voltage work, particularly for fire alarm, access control, and structured cabling installations. Some states require a separate low-voltage license or telecommunications contractor registration in addition to a standard electrical license.
The AHJ may also require as-built documentation, labeled terminations, and functional test reports before sign-off. Confirm permit requirements with the local building department before scheduling rough-in; an inspection failure on documentation adds weeks to a closeout timeline that most projects can’t afford.
Sourcing certified low-voltage components for commercial construction without the procurement headache
For MCBs, MCCBs, ATS, and SPDs, procurement managers need more than a price sheet. They need CE, CB, or TUV certification documentation, test reports, datasheets with Icu/Ics ratings, and a supplier who responds to technical questions before the material ships.
One missed certification can delay a project through an inspection failure, and tracking down documentation after the fact from a broker can waste far more time than any initial cost savings were worth. Confirm certifications up front, before the purchase order is issued, not after the equipment arrives on-site.
Westhomes maintains a dedicated Download Center | Access Essential Resources, Westhomes where datasheets and certification files can be pulled for submittals and permit packages.
Westhomes (Zhejiang Westhomes Electric Co., Ltd.) manufactures the full range of commercial power protection components, MCBs, MCCBs, ACBs, ATS, and SPDs, with CE, CB, TUV, and VDE certifications available across the product line.
Factory direct pricing removes the distributor markup that typically adds cost without adding value. MEP firms and contractors working on commercial projects can submit a load schedule and panel schedule to Westhomes’ technical team and receive a matched component list with specifications and pricing, cutting the back-and-forth that normally stretches procurement timelines on commercial work.
Pulling the low-voltage components checklist together
Knowing what low-voltage electrical components you need for a commercial construction project means managing two parallel material lists from the first design meeting. Power protection hardware forms the distribution backbone and must be sized, coordinated, and certified before the first inspection.
Structured cabling, security, access control, and BAS systems form the operational layer on top. Get the density assumptions right for your occupancy type, confirm NEC compliance and AHJ requirements before rough- in, and source certified components from a supplier who can back up their product claims with documentation.
When coordinating pathways and device density, refer to established low-voltage design best practices for commercial buildings to avoid common layout and routing mistakes.
That combination is what keeps commercial low-voltage projects on schedule and out of the re-inspection queue. Start with an accurate load schedule and a complete door and coverage survey, build your material list from the checklist structure in this article, and lock down your certification requirements before placing any orders.
For examples and reference installations, see Project, Westhomes. The projects that stay on budget are the ones where this scoping work happens in the design phase, not during rough-in.

--- END ---
In this blog
Featured Articles
Get A Free Quote
